

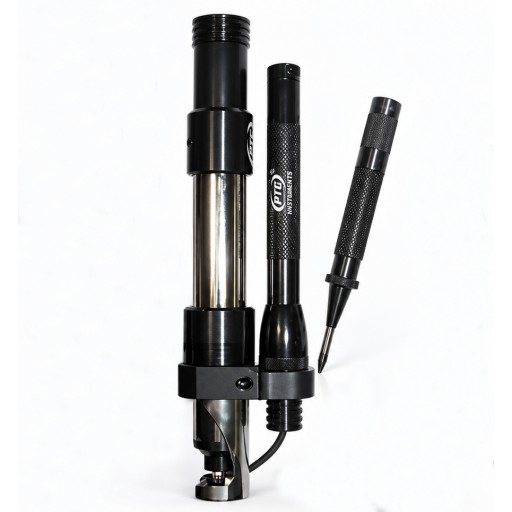
Portable Hardness Tester for steel
- PTC Instruments - 316
View QuoteBuy nowInstant online purchase
Get our best quote for one or multiple products.
Why buy from Geneq? - find out more
Measure steel hardness directly on-site with a portable Rockwell C tester
The PTC Instruments Model 316 Portable Steel Hardness Tester provides an accurate and practical way to measure steel hardness in the field, workshop or quality-control environment. Completely portable, it measures from 20 to 65 HRC on the equivalent Rockwell C scale with an accuracy of ±1.5 points.
Portable hardness testing for large or difficult-to-move parts
The PTC 316 allows hardness measurements to be performed directly on steel components without bringing the workpiece to a conventional bench hardness tester. Its portable design is particularly useful for field inspections, large workpieces, machine shops, heat-treatment operations and in-situ quality-control testing.
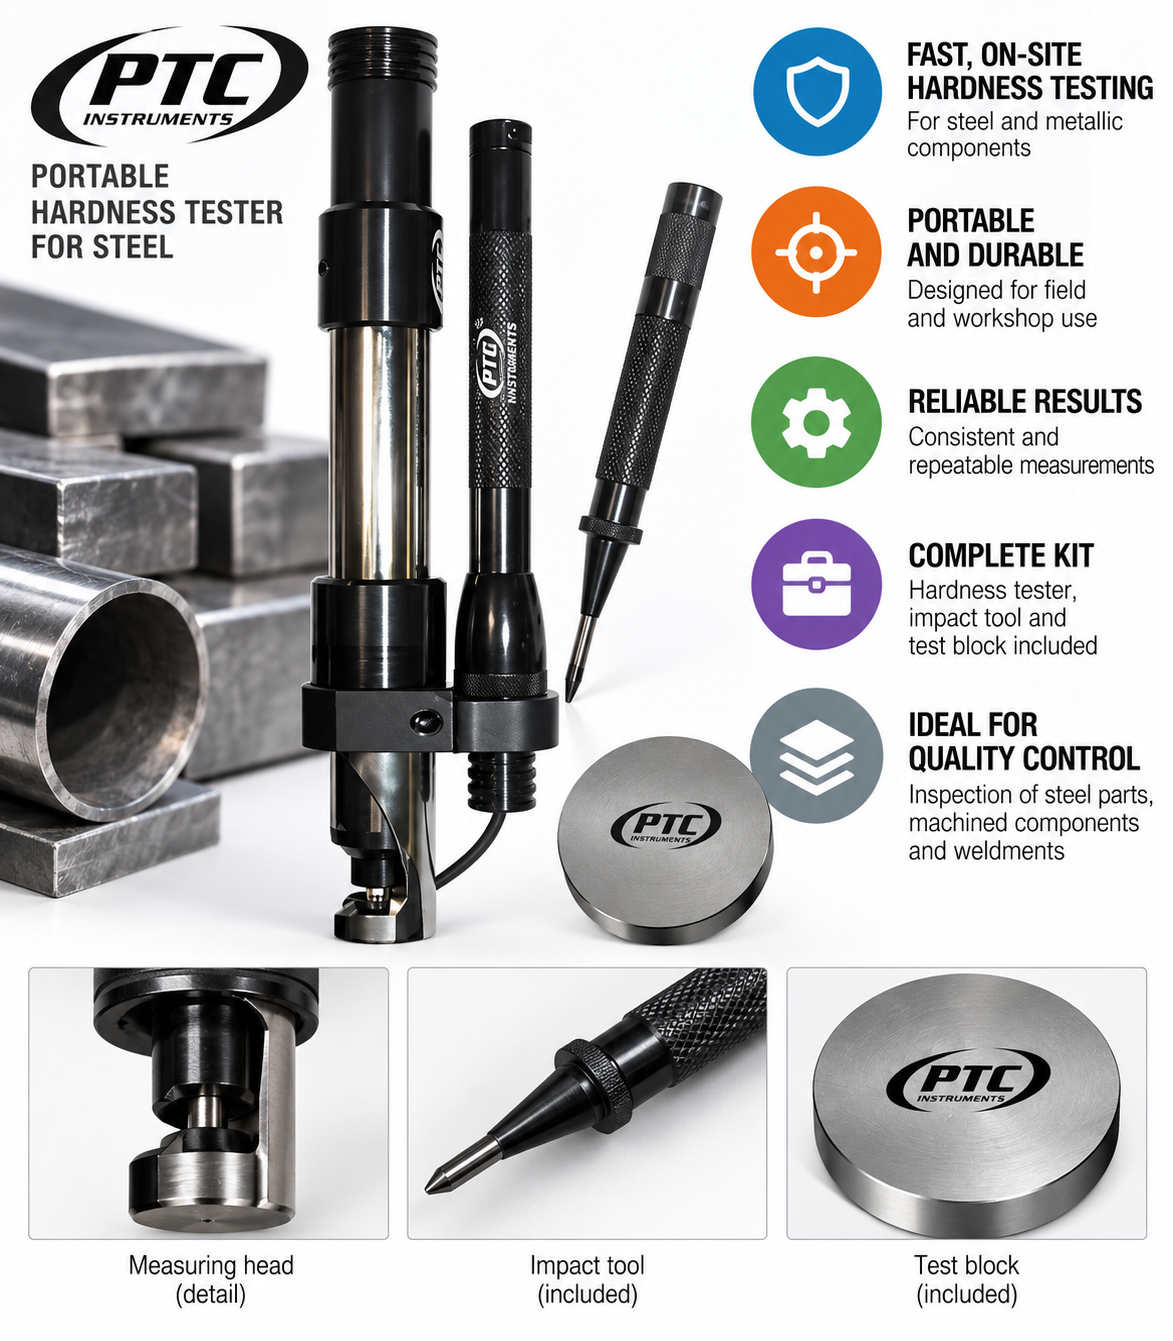 The unit
Impact indentation with direct optical measurement
The hand-held impact indenter uses a 1/16 in. diameter carbide ball driven into the test surface with a calibrated impact force. The diameter of the resulting indentation is then measured with the supplied 60× microscope and calibrated reticle to determine the equivalent Rockwell C hardness.
Illuminated 60× microscope for precise readings
The measuring microscope incorporates an illumination system using an LED Maglite® and fiber-optic light pipe to direct light to the measurement area. Its slim configuration also helps the operator inspect indentations in locations that can be difficult to access with conventional bench equipment.
Check instrument performance with the supplied test block
A marked and calibrated steel test block is included for checking the accuracy of the instrument. PTC also offers certification of the microscope and calibrated test blocks using standards traceable to NIST for applications requiring documented measurement traceability.
Complete portable hardness testing kit
The Model 316 is supplied with the hand-held impact indenter, illuminated 60× measuring microscope, batteries, calibrated test block, hardness conversion chart, instructions and a durable carrying case, providing the principal components required for portable steel hardness measurements.
Specifications
| Model | PTC Instruments 316 |
|---|---|
| Hardness range | 20 to 65 HRC, equivalent Rockwell C scale |
| Accuracy | ±1.5 points |
| Indenter | Hand-held impact indenter with 1/16 in. carbide ball |
| Measurement | Direct optical measurement of indentation diameter |
| Microscope | Illuminated 60× measuring microscope with calibrated reticle |
| Microscope illumination | LED light with fiber-optic light pipe; 2 AAA batteries |
| Length | 7.5 in. (19.1 cm) |
| Base diameter | 7/8 in. (2.2 cm) |
| Weight | Approx. 2 lb (0.9 kg) |
| Certification | NIST-traceable certification available |
Frequently Asked Questions
Does the PTC 316 display hardness directly?
The test is performed in two steps. The impact indenter first creates a small indentation in the steel. The operator then measures its diameter with the calibrated 60× microscope and determines the corresponding equivalent Rockwell C hardness.
What surface preparation is required before testing?
PTC recommends cleaning and smoothing the test surface with emery paper or steel wool. The surface should be at least as smooth as can be obtained with 400-A emery paper so the indentation can be measured accurately.
Can the PTC 316 test thin sheet metal?
PTC specifies a minimum sheet thickness of 0.020 in. (0.5 mm). Thin samples must be in firm contact with a smooth, hard metal backing surface during testing to avoid inaccurate readings.
Should more than one hardness measurement be taken?
Yes. PTC recommends making several measurements because the material being tested can contain locally harder or softer areas. Multiple readings provide a better indication of the hardness of the component.
Can the PTC 316 be supplied with traceable calibration certification?
Yes. PTC offers certification of the measuring microscope and/or calibrated test block using standards traceable to NIST.
| SPECIFICATIONS | |||
| Range | 20HRC to 65HRC ( equivalent Rockwell C Scale) | ||
| Accuracy | ± 1.5 points | ||
| Weight | 2 lbs. 2oz. (1kg) | ||
| Shipping Weight | 4lbs. (1.8kg) | ||
Do you have a question?
min 10 ch