

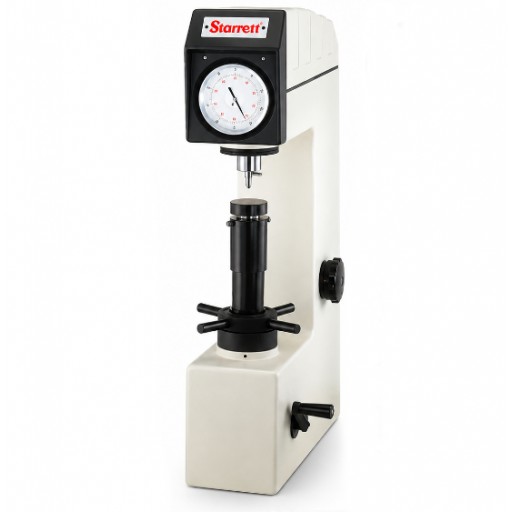
Evaluate material hardness with a precision benchtop testing instrument
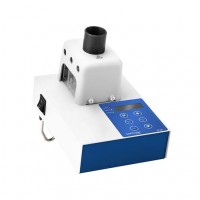
Starrett hardness testers are designed for determining the hardness of materials by measuring their resistance to indentation. These instruments provide a controlled method for hardness inspection in quality control, materials testing, manufacturing and laboratory environments.
Hardness measurement by controlled indentation
Indentation hardness testing evaluates how a material responds when a standardized indenter is pressed into its surface under a defined test force. Depending on the test method, hardness is determined from the depth or dimensions of the resulting indentation.
Designed for material inspection and quality control
Hardness testing provides an effective means of comparing materials and verifying that components meet specified hardness requirements. Starrett benchtop hardness testers are intended for applications such as production inspection, laboratory testing and material evaluation where controlled and repeatable testing is required.
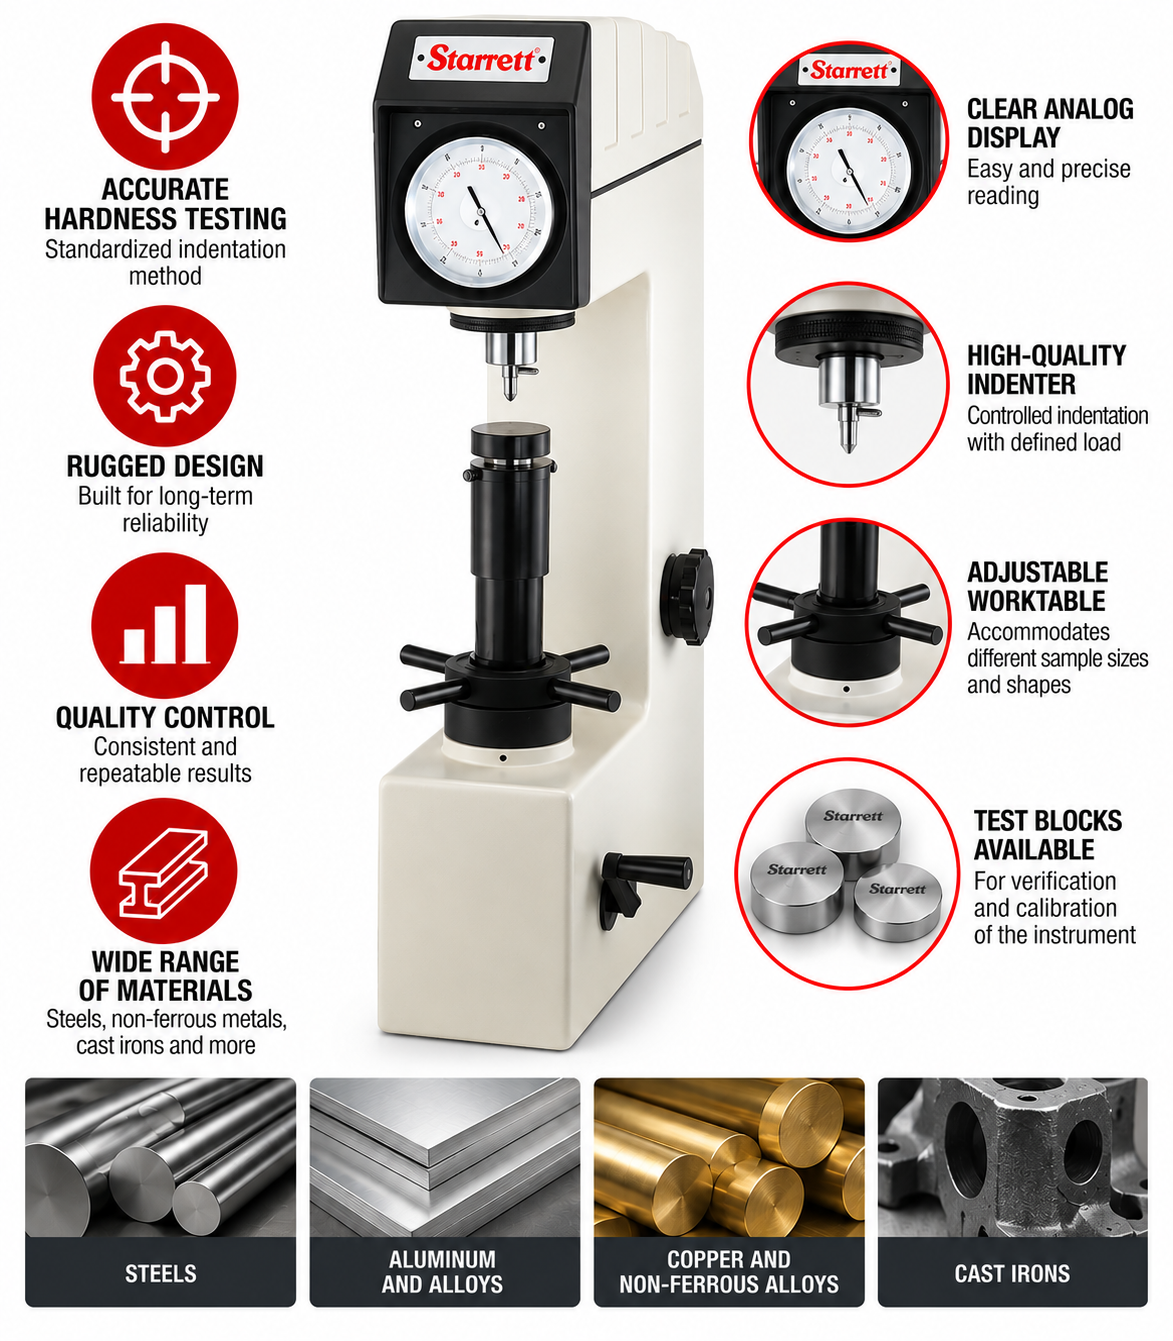
Rockwell hardness testing
In the Rockwell method, a diamond or carbide-ball indenter is applied to the specimen under defined minor and major loads. The hardness value is determined from the permanent depth of penetration. Different Rockwell scales use different combinations of indenters and test forces to accommodate materials ranging from relatively soft metals to hardened steels.
Select the appropriate hardness scale for the material
The correct test method and scale depend on factors such as material type, expected hardness, specimen thickness and geometry. For example, common Rockwell scales are used for hardened steels, softer steels, aluminum alloys, copper alloys, cast irons and other metallic materials. Selecting the appropriate scale is essential for obtaining meaningful results.
Test blocks help verify instrument performance
Starrett offers certified hardness test blocks for checking hardness testing equipment. Available for Rockwell, Brinell and Vickers testing, these reference blocks provide known hardness values that can be used as part of routine instrument verification and quality assurance procedures.
Frequently Asked Questions
What does a hardness tester actually measure?
A hardness tester evaluates a material's resistance to localized indentation. A controlled force is applied through a specified indenter, and the resulting penetration is used to determine a hardness value according to the selected test method.
Which Rockwell scale should I use?
The appropriate scale depends on the material, hardness range, specimen thickness and applicable testing standard. For example, HRC is commonly associated with hardened steels, while HRB is used for softer steels and materials such as copper and aluminum alloys. The applicable standard should be consulted before selecting the scale.
Why are specimen thickness and surface condition important?
The indentation must represent the material being evaluated without excessive influence from the supporting anvil or surface irregularities. Proper specimen preparation, adequate thickness and correct support therefore contribute to reliable hardness measurements.
How can I check whether the hardness tester is reading correctly?
Certified hardness test blocks with known values can be used for routine verification. Starrett offers reference blocks for Rockwell, Brinell and Vickers hardness testing.
Are hardness values from different scales directly interchangeable?
No. Different hardness methods and scales use different indenters, loads and measurement principles. Conversion tables may provide approximate relationships between certain scales, but a converted value should not automatically be treated as equivalent to a direct measurement on the required scale.

Do you have a question?
min 10 ch